You’ve found a builder you trust, you’ve picked out your open-plan kitchen, and then the structural engineer turns up and says the temporary works need a complete rethink. If your home is a pre-1900 stone-built terrace or semi in West Yorkshire — and you’re planning to knock through an internal wall — what follows is exactly why that conversation matters, and why the method your builder prices for a brick wall simply isn’t safe for solid stone.
Key Takeaways
- Victorian internal stone walls are not homogenous masonry — they have a loose rubble-filled core that behaves unpredictably once disturbed.
- Standard single-row propping and needling, perfectly adequate for modern brick, can lose bearing in a stone wall before the permanent beam is even in place.
- Temporary works for this wall type need an engineer-specified scheme under BS 5975, with closer needle spacing and sequential cutting — not all pockets opened at once.
- Shallow historic footings and shared loads from chimney breasts, joists, and roof structure make the risk profile fundamentally different from a cavity wall.
- If the wall adjoins a neighbour, a Party Wall Act notice is required before any work begins — this is a legal obligation, not a courtesy.
What’s actually inside a Victorian stone wall
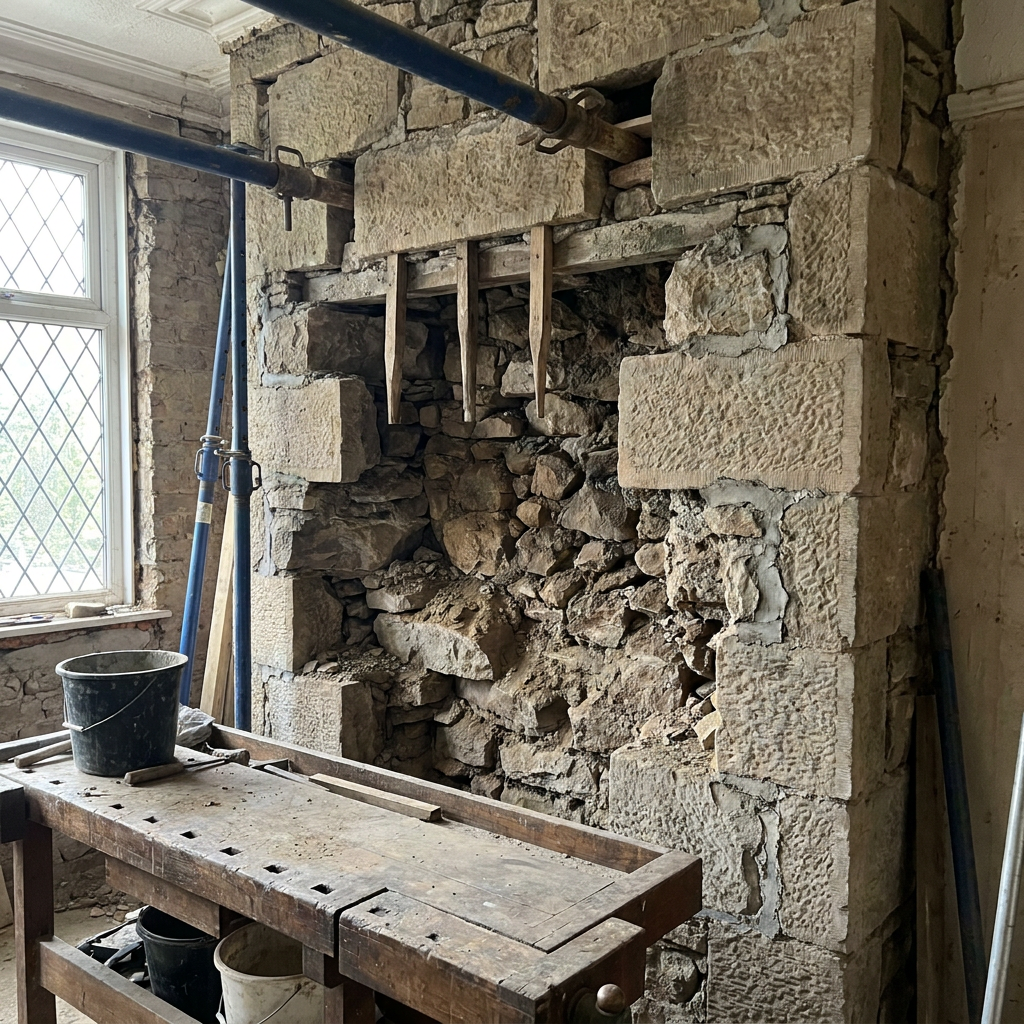
Most homeowners assume a thick stone wall is just that — solid stone, all the way through. On a recent site visit to a pre-1900 stone-built semi in the Shepley area near Huddersfield, I had to explain to both the owner and the builder why that assumption is wrong, and why it changes everything about how you approach a knockthrough.
West Yorkshire stone walls of this era are typically built as two skins of dressed facing stone — the courses you can see on the outside and inside face — with a loose rubble-filled core in between, known as hearting. The whole assembly is held together by occasional through-stones that span the full thickness, but there are far fewer of these than you might hope. The mortar is usually a weak lime mix, which has often degraded over 120-plus years.
What this means in practice is that the wall behaves like a sandwich where the filling is not bonded to the bread. The moment you start cutting needle pockets, you disturb the equilibrium that has kept everything in place for a century. That loose hearting can shed — suddenly and unpredictably — into the opening. When it does, the needle loses its bearing surface. If a prop is carrying significant load at that moment, the consequences can be serious.
A modern brick cavity wall, by contrast, is two skins of fired clay units laid in a consistent bond pattern with a predictable, relatively uniform compressive strength. The temporary works calculations for brick rely on that uniformity. Stone hearting offers no such guarantee.
Why the builder’s standard propping method isn’t enough
On the Shepley job, the builder had priced temporary works on a single-row propping and needling arrangement — the same approach they’d use on a standard brick wall. That’s not a criticism of the builder; it’s a very common assumption, and for brick it’s often perfectly appropriate. But for this wall type it isn’t safe, and here’s the engineering reason.
In a brick wall knockthrough, you cut your needle pockets, insert the needles, prop underneath, and then remove the masonry in the opening. The wall above redistributes load into the needles in a reasonably predictable way. The spacing between needles — often 1.2 m to 1.5 m on a brick wall — reflects that predictability.
For a stone wall with a rubble core, the engineer-specified scheme needs to be more conservative. On this job I specified maximum needle spacings of 900 mm to 1.2 m, with needle pockets cut sequentially rather than all at once. Opening multiple pockets simultaneously removes too much of the restraint that’s holding the hearting in place. You cut one, insert and prop, then move to the next. It takes longer. It costs more in labour. But it’s the only way to maintain control of what’s above you.
The props also need spreader plates beneath them — not just resting on the floor boards. Victorian ground floors often sit on shallow footings, typically 450 mm to 600 mm deep with no engineered ground preparation beneath. A concentrated prop load on a small bearing area can punch through or cause differential settlement. Spreader plates distribute that load across a larger area and protect the foundation.
The beam arrangement is different too
When removing an internal stone wall in a Victorian property, a simple needled lintel — the kind of arrangement that works well in a modern build — is often not the right answer. The wall thickness, the load paths above, and the limited bearing surface of the stone all point toward a picture-frame or goalpost steel arrangement instead.
A goalpost frame uses two vertical steel members (the posts) bearing down to the floor, with the horizontal beam spanning between them at the top. This transfers the load from above down to the floor structure and foundations in a controlled way, rather than relying entirely on end bearings in the remaining masonry. It also means the beam can be installed and the frame made stable before the masonry in the opening is fully removed.
End bearings on stone walls need particular attention. I specify a minimum of 150 mm bearing length, and critically, the beam must bear onto a solid full stone — not onto a joint, not onto a half-stone, and not onto hearting. Finding that solid bearing point sometimes means adjusting the beam position slightly once the wall is opened up. That’s a decision that needs an engineer present or at least a very clear specification in advance, not a judgement call left to the bricklayer on the day.
Load paths you might not have thought about
Victorian terraces and semis were built when internal walls did a lot of structural work. The wall you want to remove may be carrying far more than just the floor above. On the Shepley property, I identified three separate load sources feeding into the wall: a chimney breast on the floor above, first-floor joists bearing onto the wall’s full thickness, and roof load transferred down through the party wall and internal walls in combination.
This is why removing an internal stone wall in a Victorian property is not simply a matter of calculating the span and sizing a beam. You need to trace the load path from the roof down to the foundations and understand what the wall is doing at every level. Sometimes a wall that looks like a simple partition is actually a key element in the building’s overall stability — particularly where it acts as a lateral restraint to a party wall or provides support to a chimney stack.
The party wall itself is another consideration. If the stone wall you’re opening up runs close to or connects with the wall shared with your neighbour, you almost certainly need to serve a Party Wall Act notice on the adjoining owner before work begins. This is a legal requirement under the Party Wall etc. Act 1996, not optional. Your neighbour has the right to appoint a surveyor, and the process needs to be started well in advance of your planned start date — typically at least two months.
The red flag to watch for
The homeowner angle here is straightforward: if your builder looks at a thick Victorian stone wall and says “we’ll just prop it and cut through” — using the same method and the same temporary works they’d use on a brick wall — that’s a red flag. It doesn’t mean the builder is incompetent. It means they may not have encountered this wall type before, or they may be pricing to win the job rather than pricing the actual risk.
The temporary works on a stone wall knockthrough are genuinely more involved than on brick. They take longer, they require sequential working, and they need to be specified by an engineer rather than left to site judgement. That specification should reference BS 5975, the code of practice for temporary works procedures, and it should be in writing before a single needle pocket is cut.
I’ve seen what happens when this step is skipped or rushed. The cost of putting it right — shoring a partially collapsed opening, re-supporting a chimney breast that has moved, dealing with a cracked party wall — is always far greater than the cost of getting the temporary works right in the first place.
When to call a structural engineer
If you’re planning to remove any internal wall in a pre-1900 stone-built property, call a structural engineer before you appoint a builder — not after. You need the temporary works scheme, the beam specification, the bearing details, and the Party Wall Act position all established before anyone prices the job. If the wall is thick, if it carries a chimney, if it’s close to the party wall, or if your builder hasn’t specifically mentioned a sequential needling approach, those are all reasons to get an independent engineer’s assessment. The structural integrity of your home during the works is just as important as the finished result.
Need expert eyes on your project?
I am a Chartered Structural Engineer (CEng, MIStructE) based in Huddersfield. The Beam Doctor offers homeowners and builders:
- Steel beam (RSJ) calculations — Eurocode-compliant, Building Control-ready, in 5 working days. See all services and current fees →
- Defect investigation — I attend your property, inspect the cracking or movement, and give you a written opinion on the cause. The site visit is included in the price. See the fee bands →
- Structural Engineer’s Report — a signed desk-based opinion on a single structural concern, for a mortgage lender or an insurance claim. Request a report →
- On-site attendance — a Chartered Engineer at your property, tiered by duration. See site visit fees →